


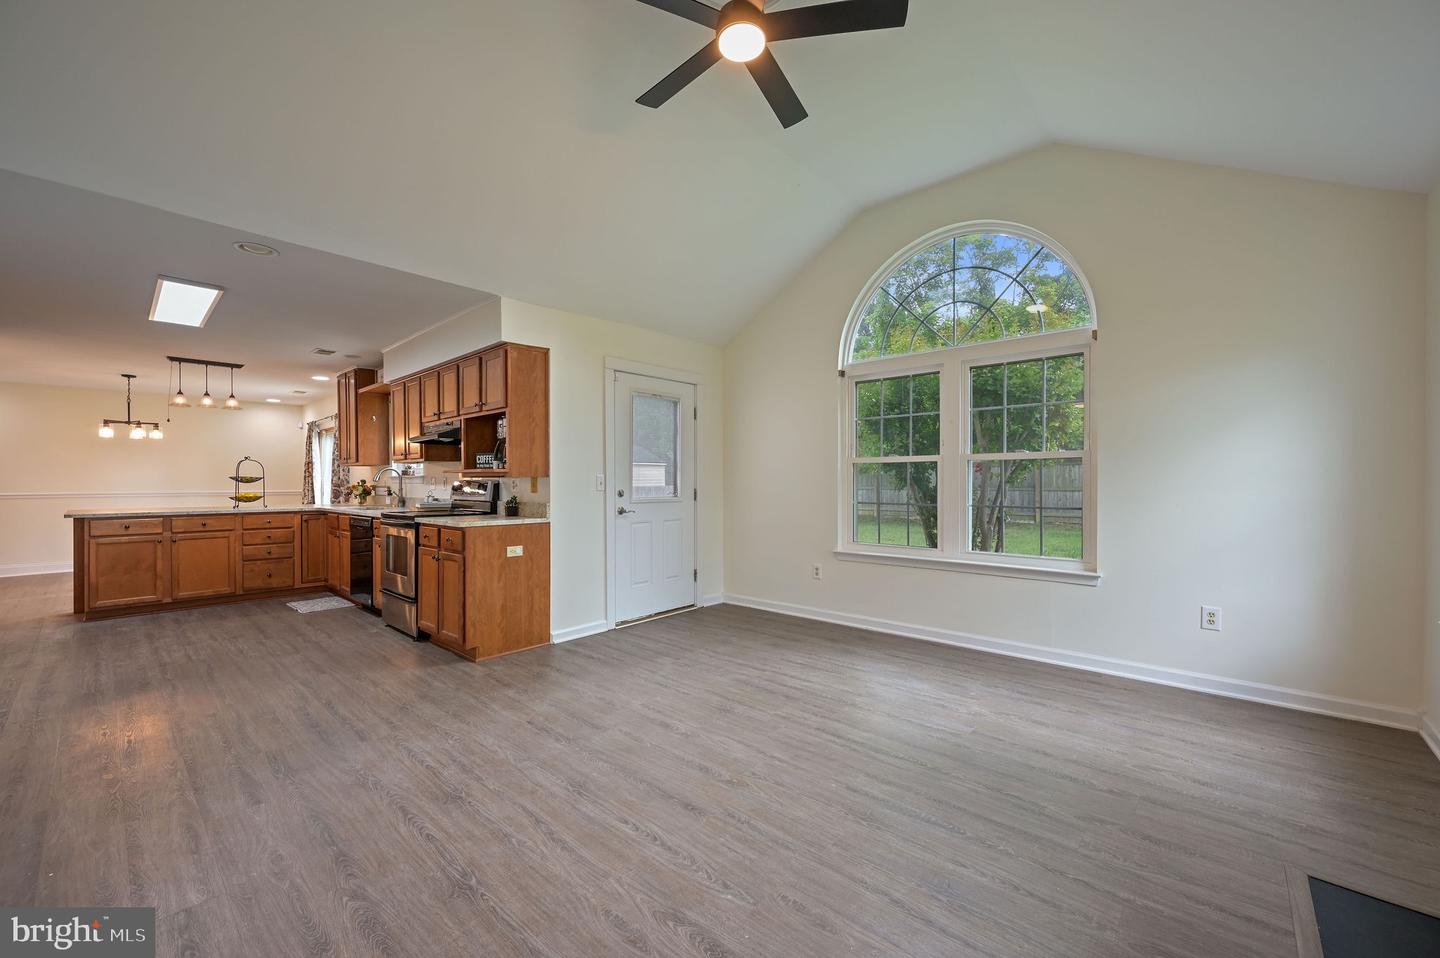


Welcome home to this charming two story home in the desirable Presidential Court community! Perfectly located in the heart of Dover, you'll love being just a short walk from shopping, restaurants, and everyday conveniences. From the moment you arrive, the inviting front porch welcomes you and is the perfect place to enjoy your morning coffee or relax after a long day. The fenced backyard offers plenty of space for kids, pets, gardening, or entertaining family and friends. You'll also appreciate the extra storage in the attached garage and the attic with pull down stairs. Inside, you'll find a flexible floor plan designed for both everyday living and entertaining. The spacious first floor room can be used as a bedroom, home office, or formal living room to fit your needs. The kitchen opens to the cozy family room, making it easy to stay connected while preparing meals or visiting with guests, while the dining room is perfect for holiday dinners and special gatherings. Upstairs, you'll find three generously sized bedrooms, including a relaxing primary suite with a walk in closet and private bath. Freshly painted and lovingly cared for, this home is truly move in ready. If you've been searching for a home that offers comfort, space, and a fantastic location, this is one you won't want to miss. Schedule your private tour today and see all this wonderful home has to offer!
Listing courtesy of Keller Williams Realty Central-Delaware. Contact: 3026770020
